
22 Mountainside Drive
Killington, VT 05751
Beds
4
Baths
3
Square Ft.
4,498

$2,300,000
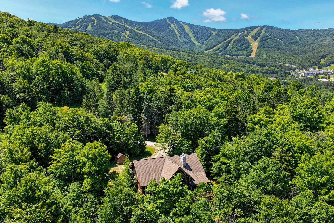
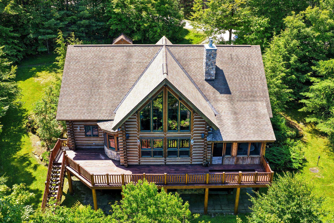
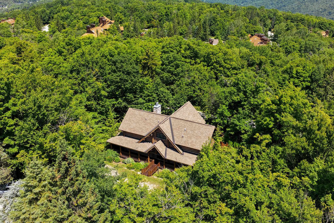
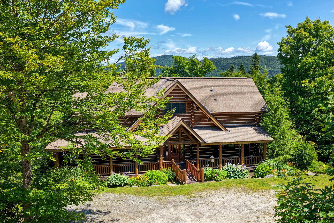
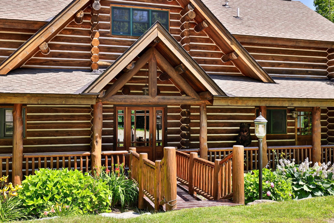
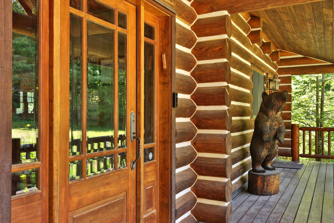
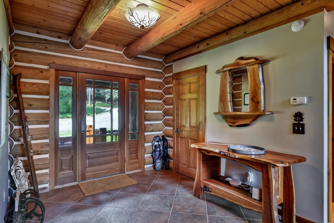
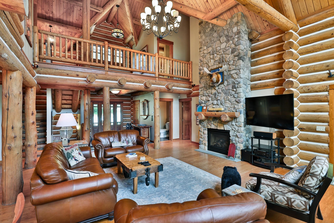
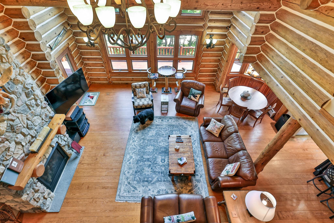
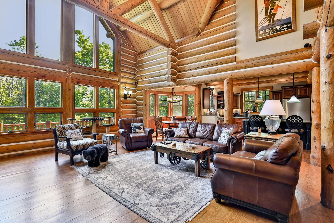
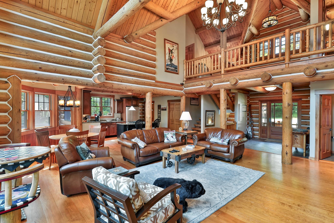
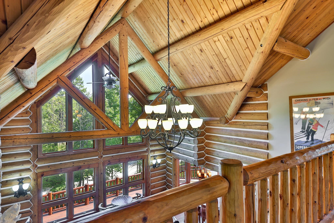
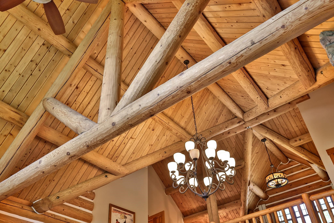
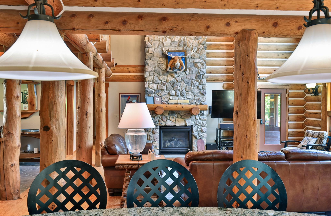
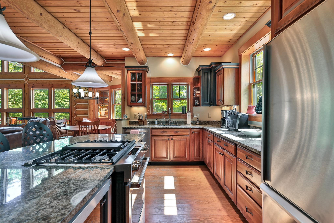
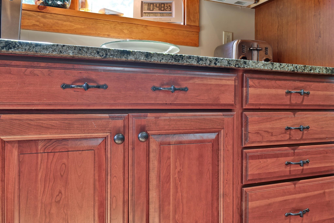
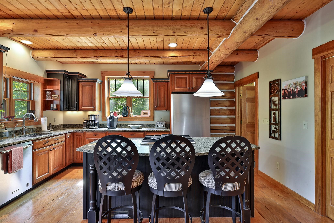
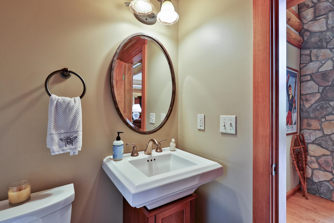
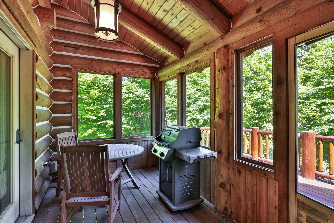
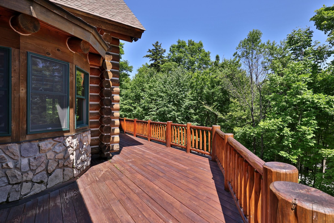
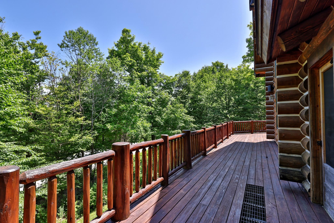
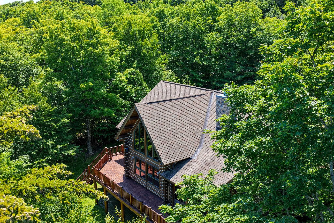
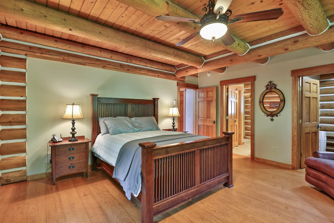
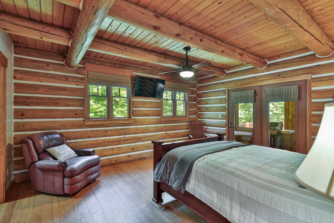
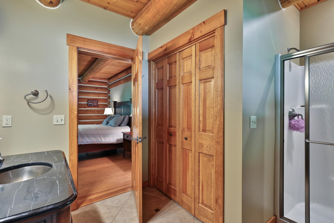
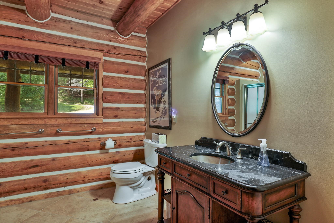
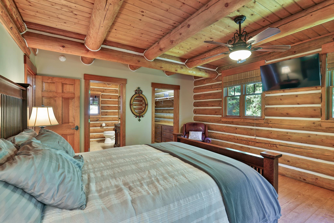
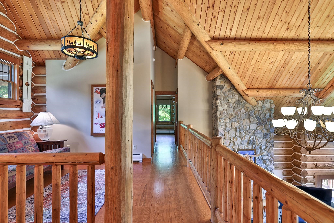
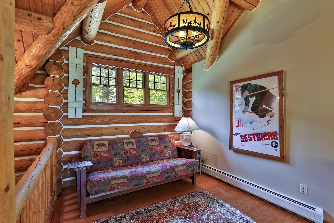
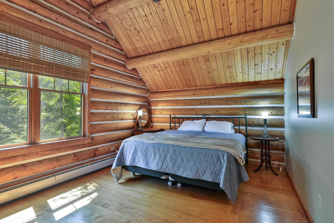
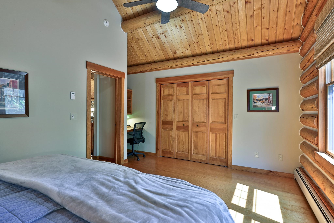
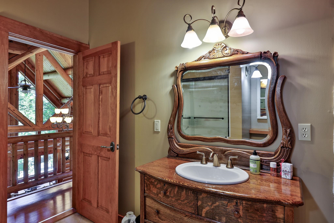
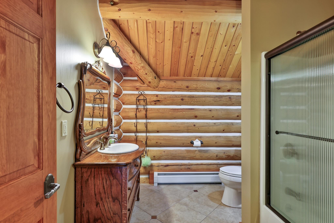
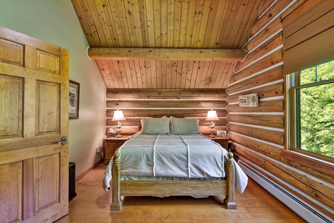
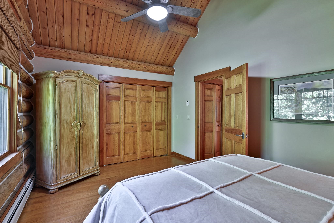
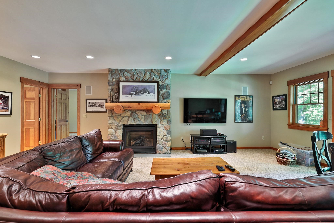
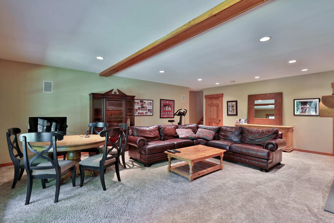
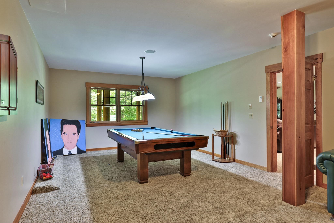
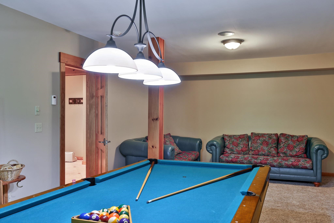
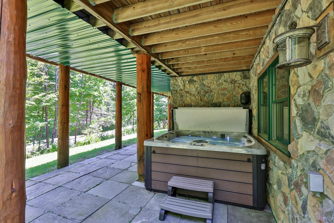
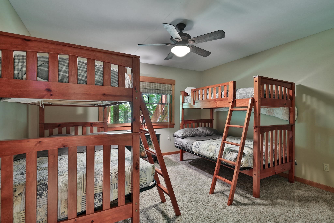
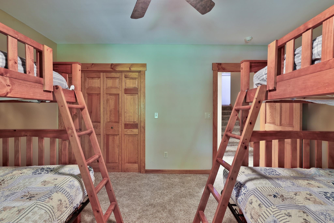
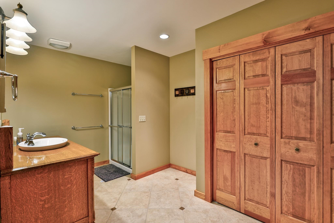
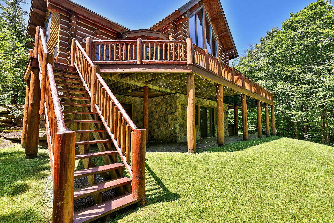
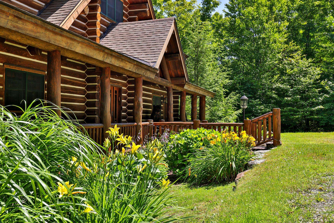
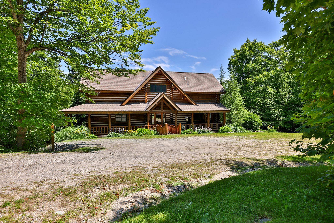
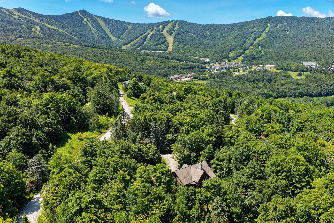
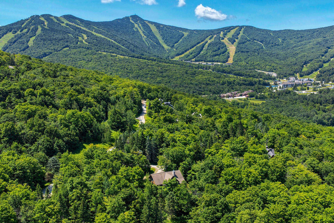
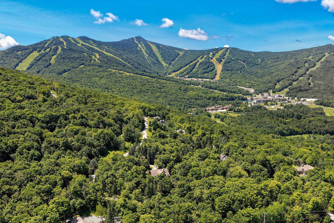
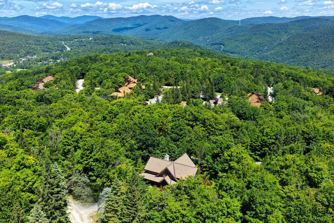
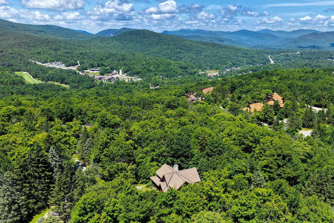
Experience the charm of quintessential Vermont mountain living in this exquisitely crafted log home, masterfully built by renowned local builder Rick Moore. Ideally positioned within the heart of the resort area, this exceptional 4 bedroom, 3 1/2 bath custom built retreat offers the perfect balance of privacy, comfort, and unbeatable… Read More convenience. Located less than five minutes from the base of the mountain home to the prestigious Women’s World Cup, and just moments from the Killington golf course, you’ll enjoy effortless access to world-class skiing, riding, golfing, hiking, mountain biking, dining, and everything else this four-season destination has to offer. Designed with both everyday living and entertaining in mind, the thoughtfully planned floor plan features a spacious main-level primary suite, while two additional bedrooms and a full bath upstairs provide comfortable accommodations for family and guests. The lower level offers a fourth bedroom adjacent to a second family room, creating the perfect retreat for visitors or additional living space. Warm, inviting interiors showcase the timeless beauty of log construction, complemented by two stunning fireplaces that provide instant warmth and ambiance at the touch of a button. The game room, complete with a pool table, offers endless entertainment after a day on the slopes or golf course. Step outside from the walkout lower level and unwind in your private hot tub while surrounded by the peaceful beauty of Vermont. Whether you’re searching for a year-round residence or a vacation getaway, this remarkable home offers an incredible opportunity to own a true Vermont retreat in one of the area’s most sought-after resort locations. This property is being sold furnished. Check out this gorgeous property today! Read Less
Courtesy of Will Spanos, KW Vermont-Killington Phone: 802-345-0693
Listing Snapshot
Days Online
0
Last Updated
Property Type
Single Family
Beds
4
Full Baths
3
Partial Baths
1
Square Ft.
4,498
Lot Size
1.36 Acres
Year Built
2006
MLS Number
5103385
Additional Details
Property Access
Road Frontage: TBD
Building
Basement: Yes, 13 rooms, Built in 2006, 4,498 total finished sqft, Total stories: 1.75, Construction status: Existing, 2,739 finished sqft above grade, 1,759 finished sqft below grade
Roof
Asphalt Shingle
Basement
Basement access: Walkout, Climate Controlled, Concrete, Finished, Full, Insulated, Interior Stairs, Walkout
Floors
Ceramic Tile, Wood
Appliances & Equipment
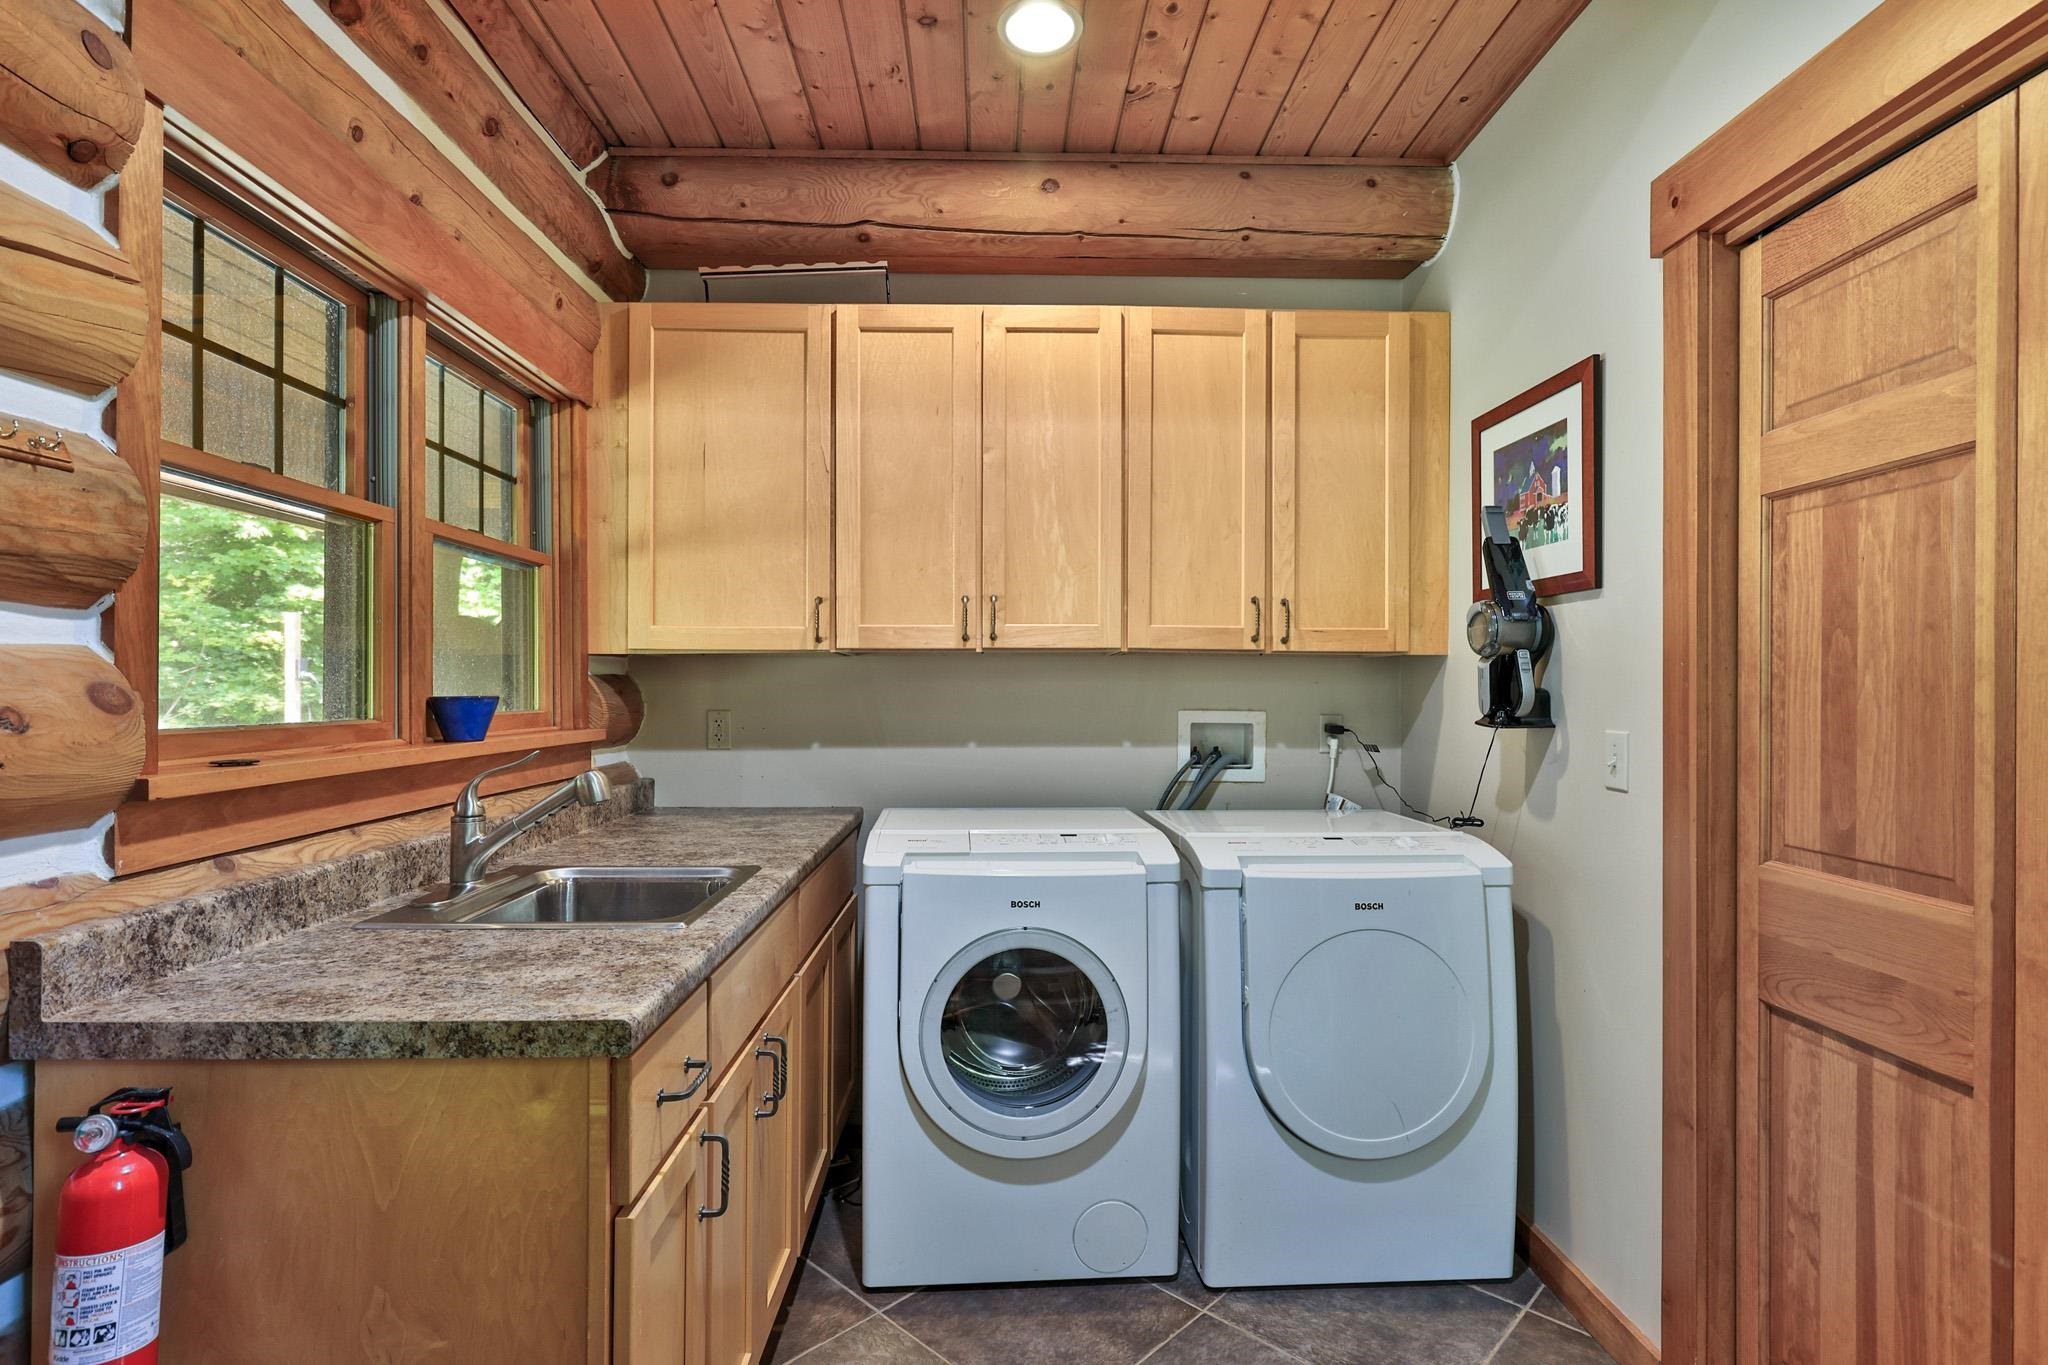
Dishwasher, Dryer, Microwave, Gas Range, Refrigerator, Washer, Wine Cooler
Heating
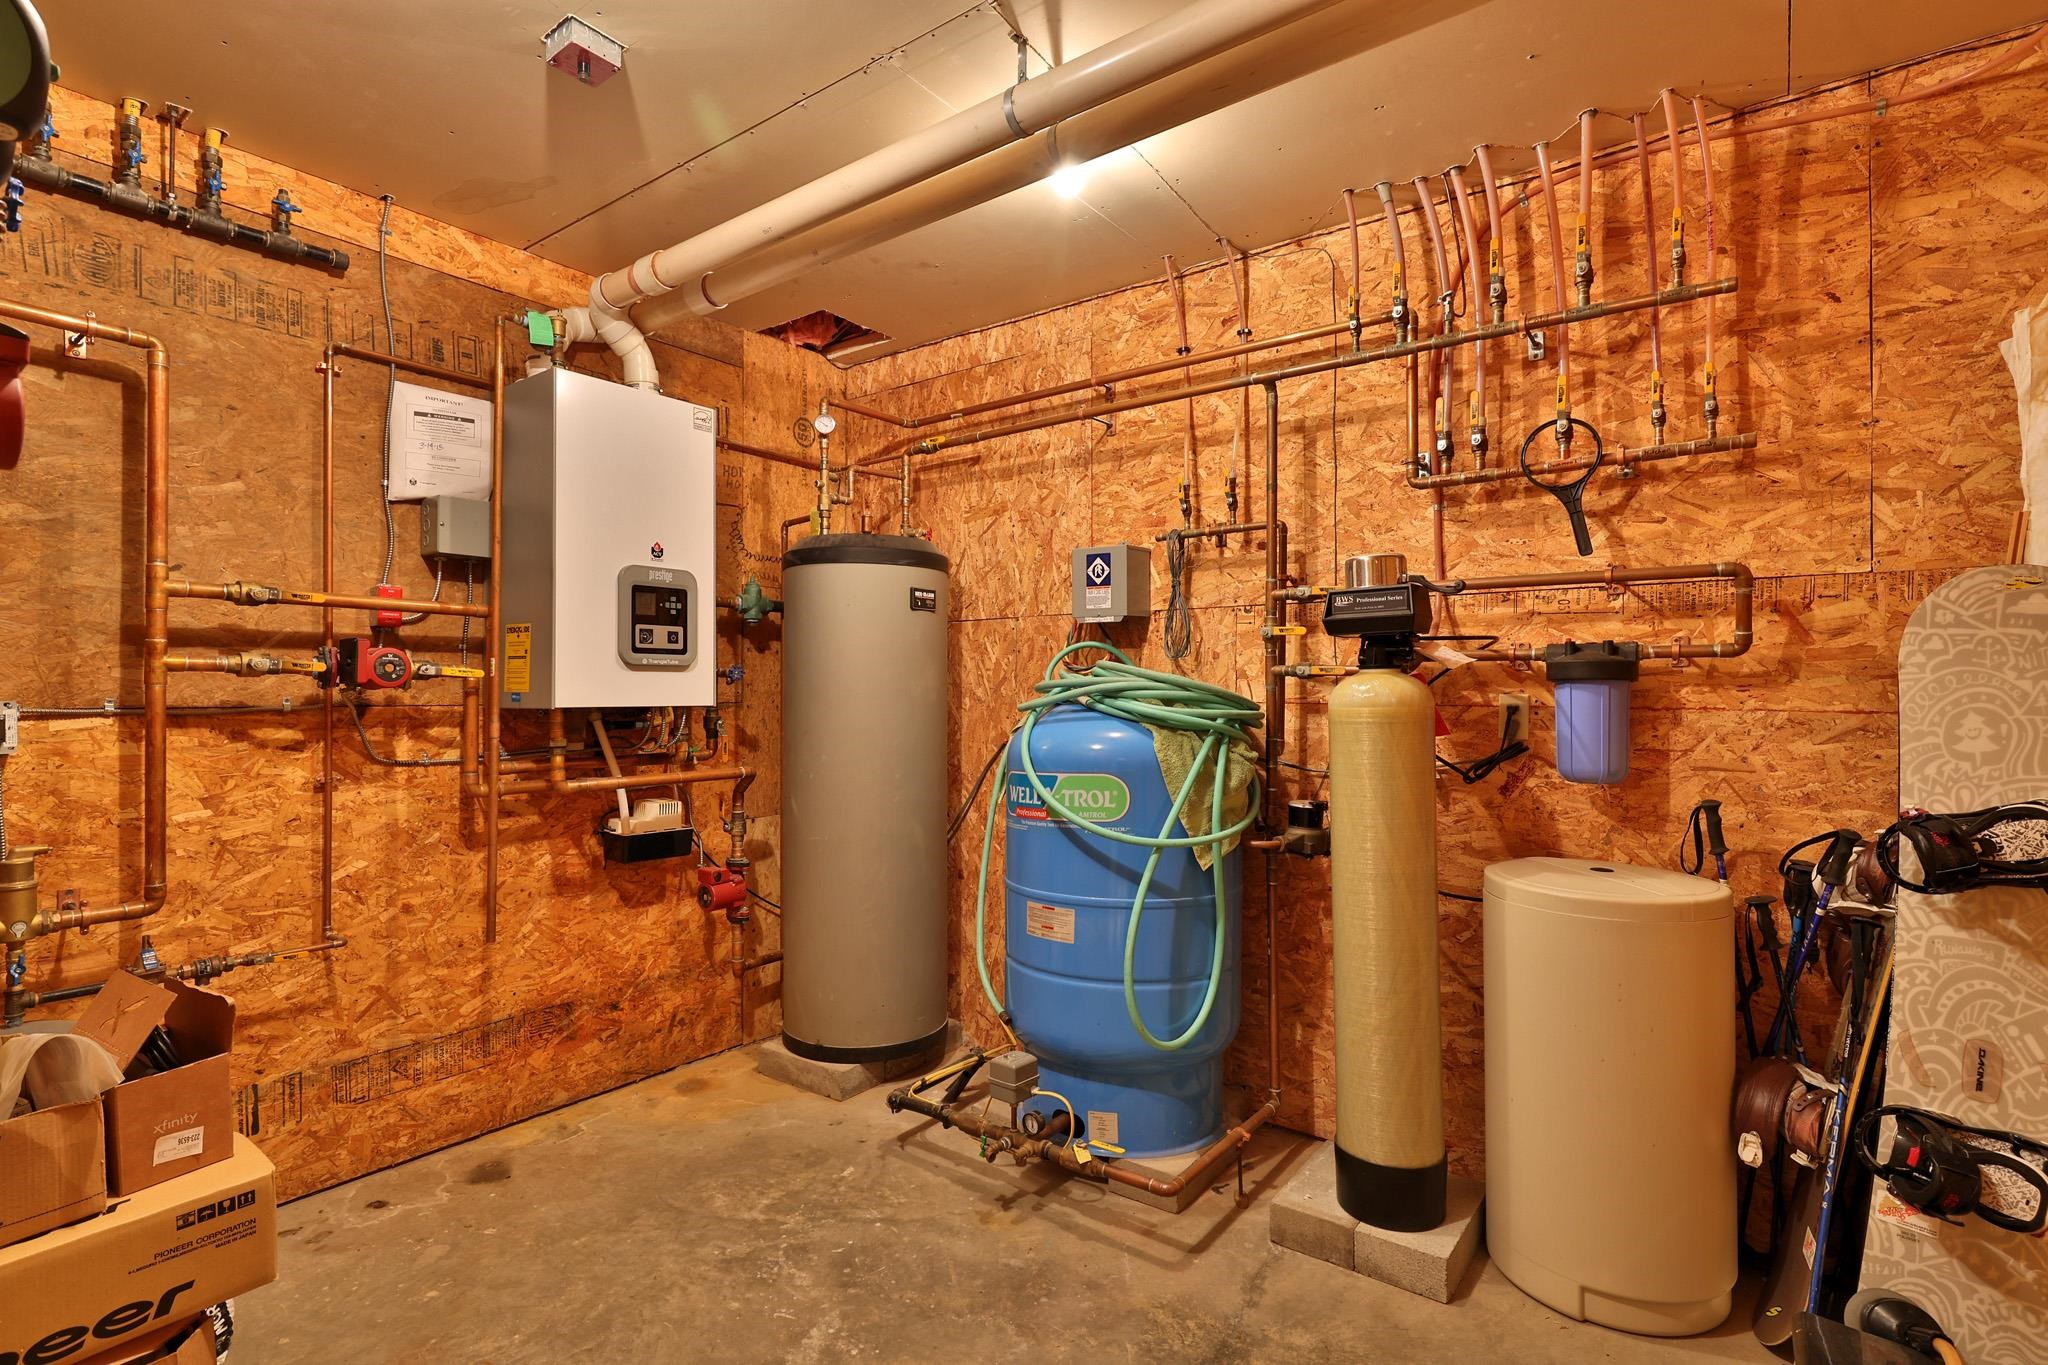
Propane, Radiant Floor, Gas Fireplace
Cooling
None
Utilities
Electric: Circuit Breaker(s)
Garage
Garage: No
Lot
1.36 acres, 4,498 approx. sqft, 59,242 sqft
Parking
Driveway: Dirt
Property
Flood Zone: No, Zoning: Residential, Seasonal: No
Sewer
Community
Taxes
Gross amount: $22,420
Mortgage Calculator
Monthly Payment
$0
Andrew Paluch

Thank you for reaching out! I will be able to read this shortly and get ahold of you so we can chat.
~AndrewPlease Select Date
Please Select Type
Copyright © PrimeMLS, Inc. All Rights Reserved.
This information is deemed reliable, but not guaranteed. The data relating to real estate displayed on this Site comes in part from the IDX Program of PrimeMLS. The information being provided is for consumers' personal, non-commercial use and may not be used for any purpose other than to identify prospective properties consumers may be interested in purchasing. Data last updated .
Data last updated .

Confirm your time
Fill in your details and we will contact you to confirm a time.
Find My Dream Home
Put an experts eye on your home search! You’ll receive personalized matches of results delivered direct to you.