


$990,000
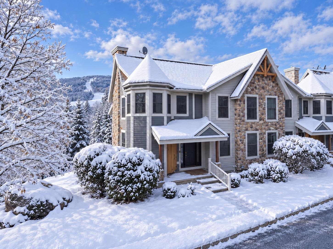
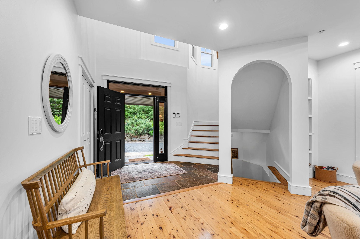
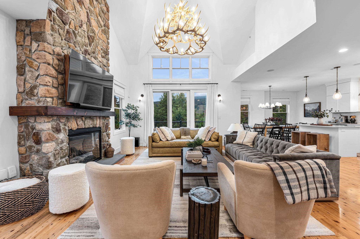
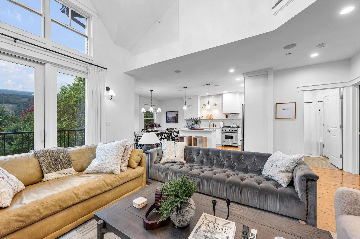
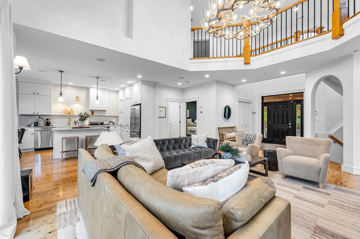
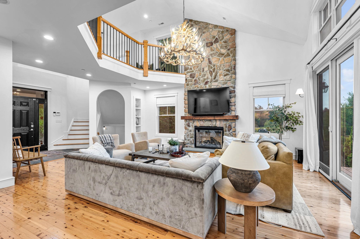
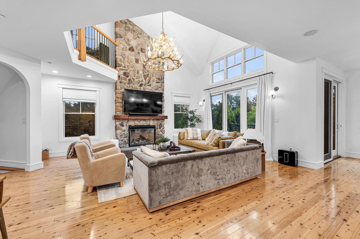
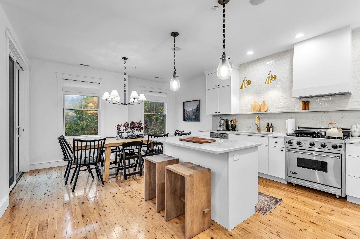
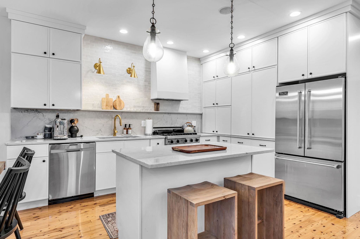
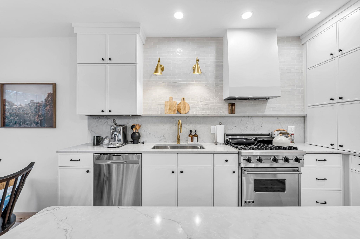
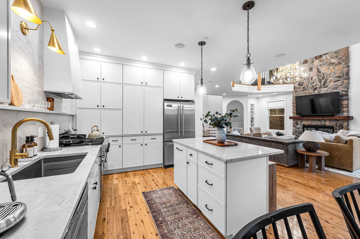
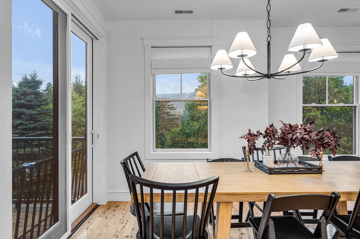
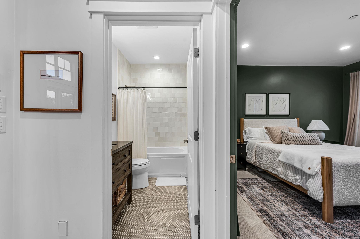
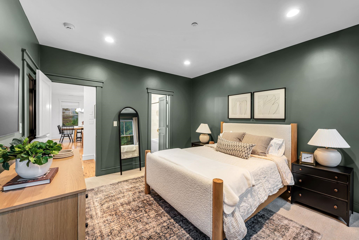
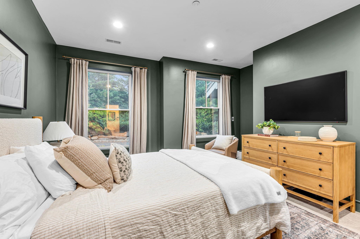
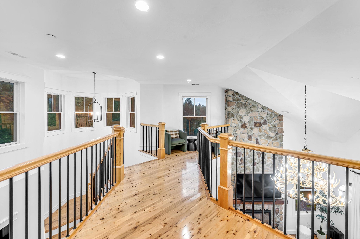
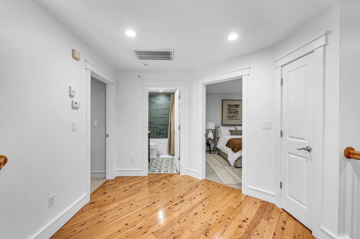
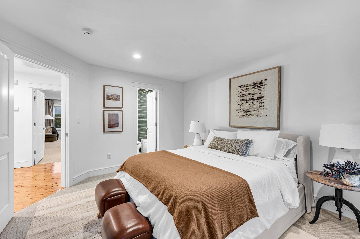
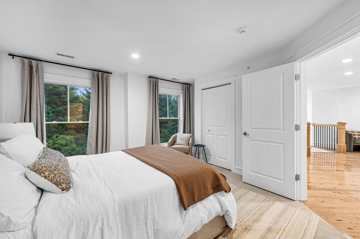
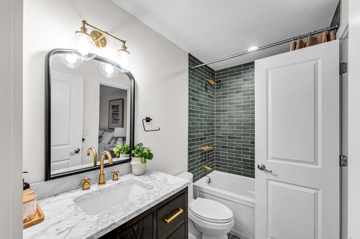
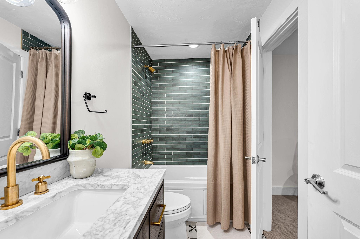
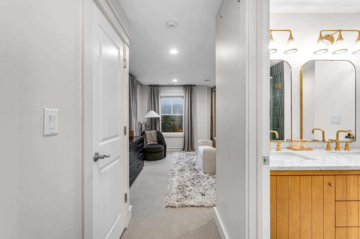
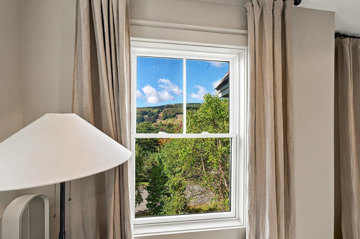
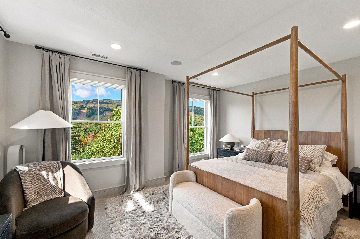
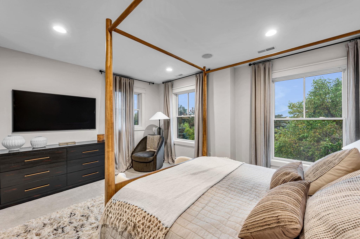
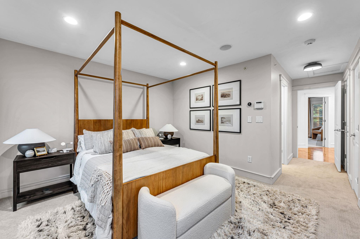
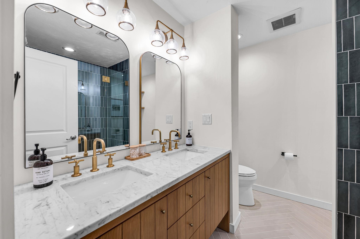
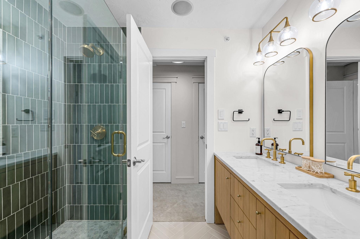
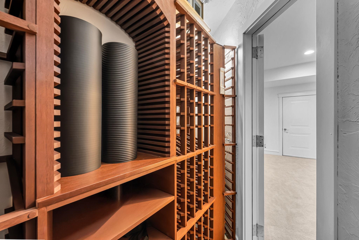
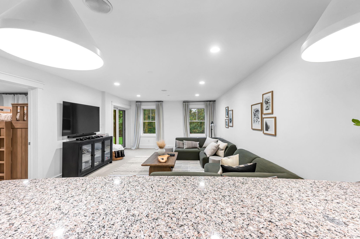
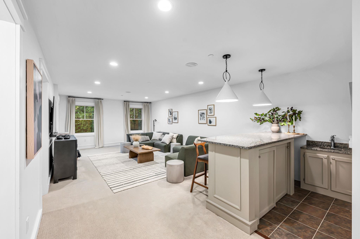
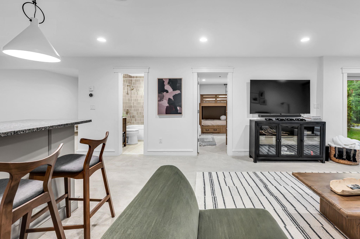
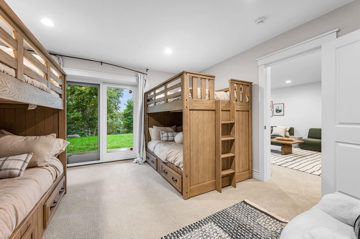
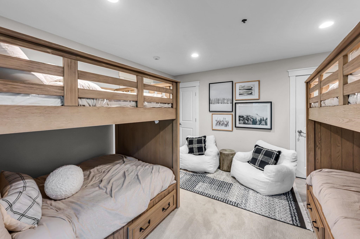
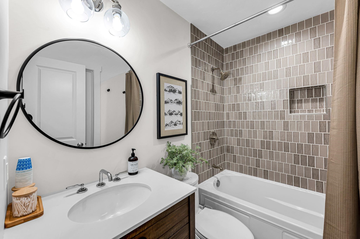
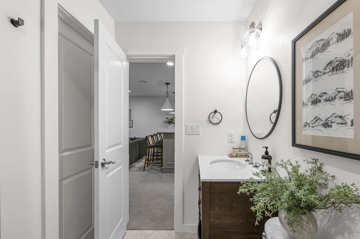
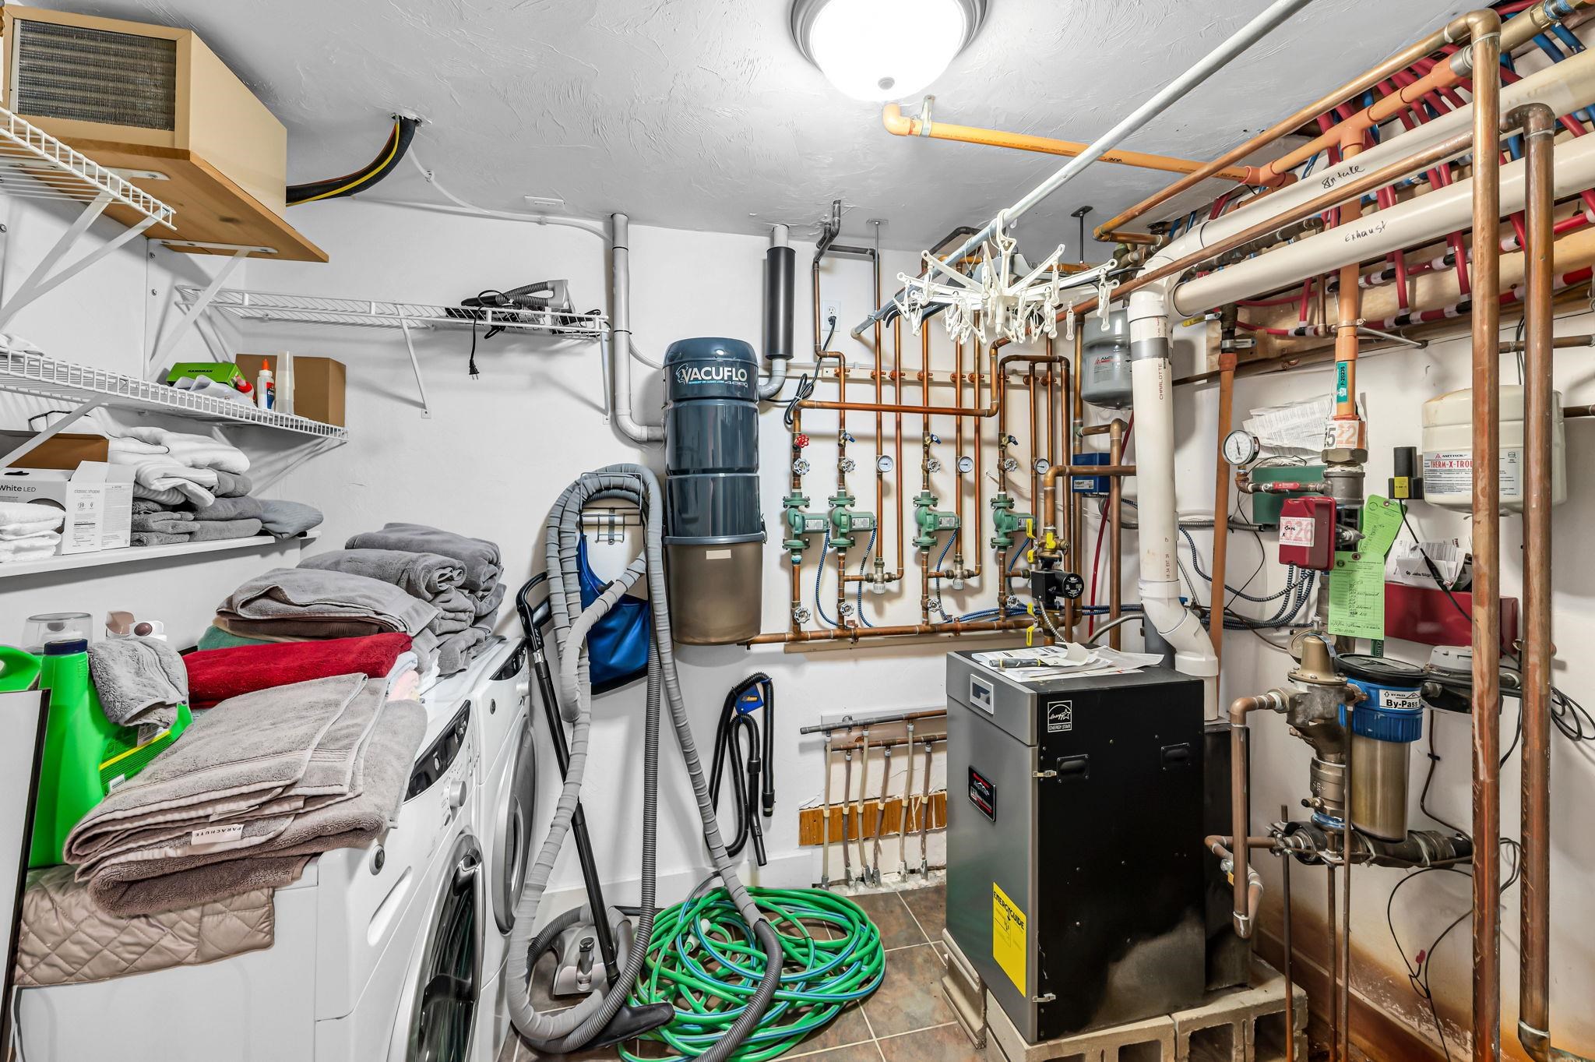
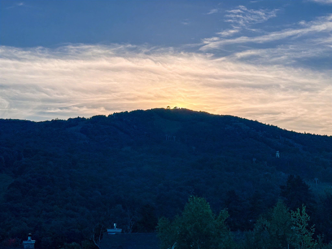
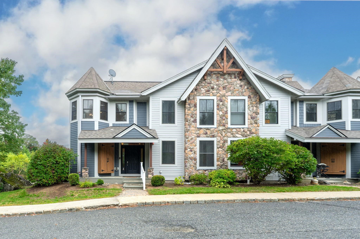
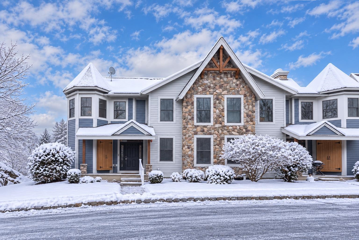
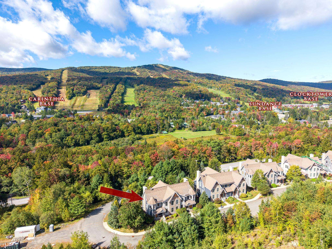
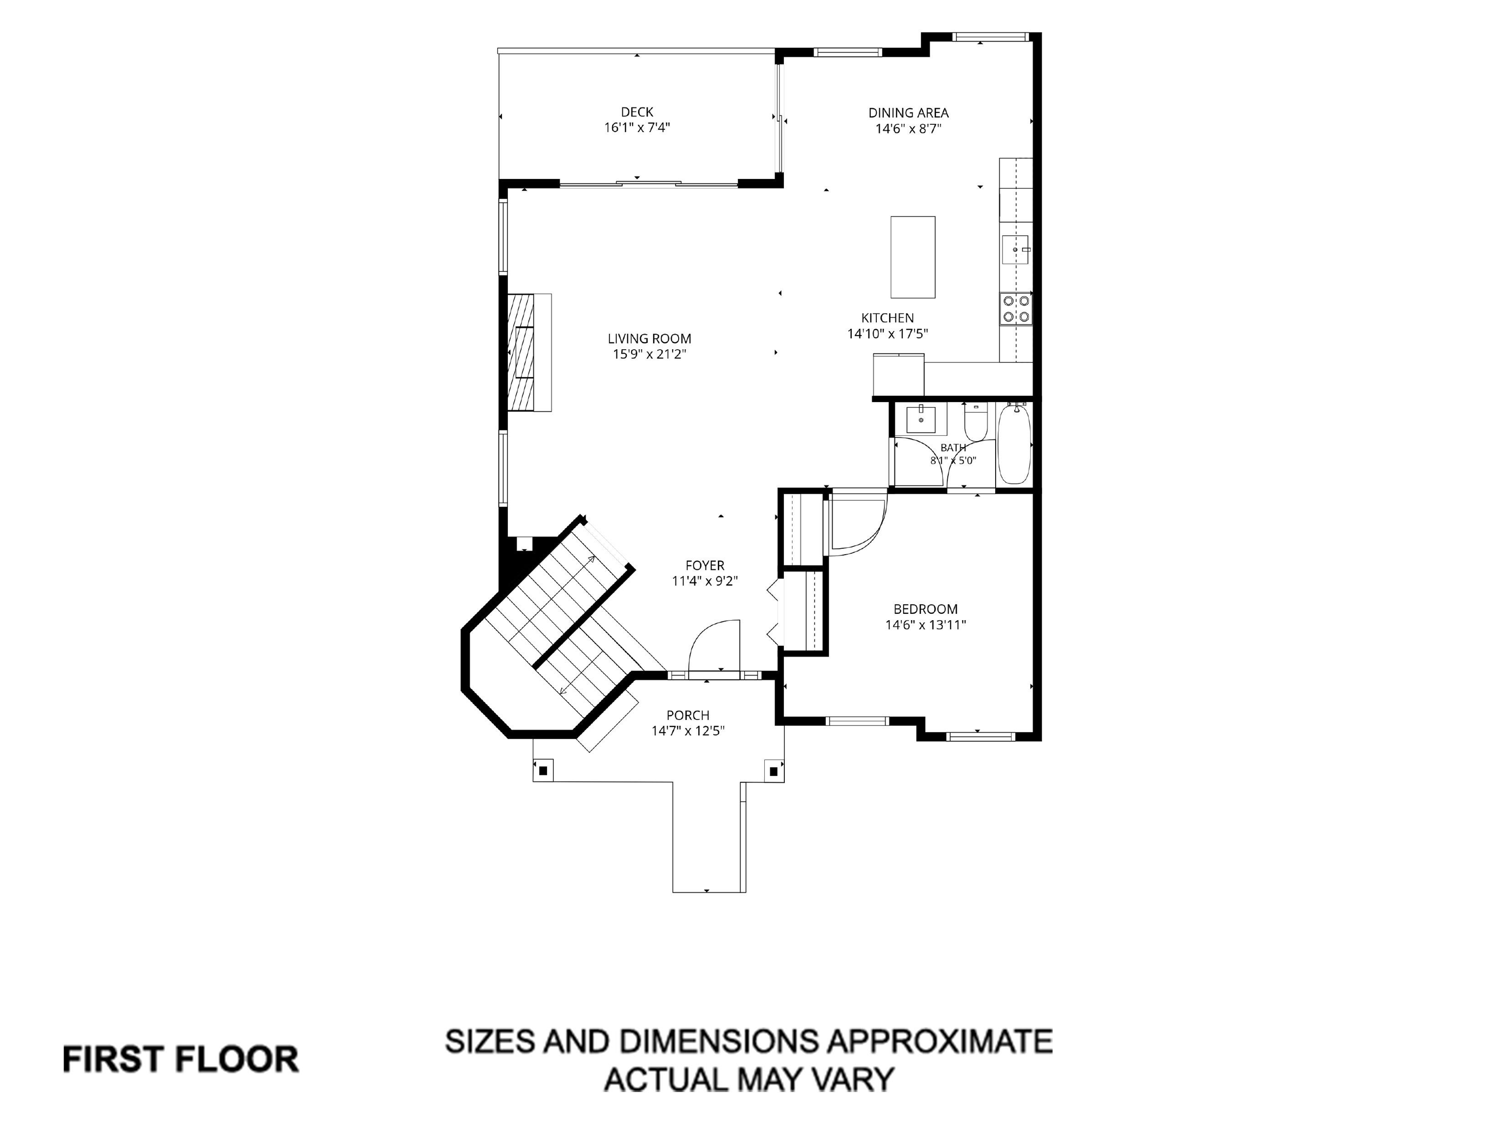
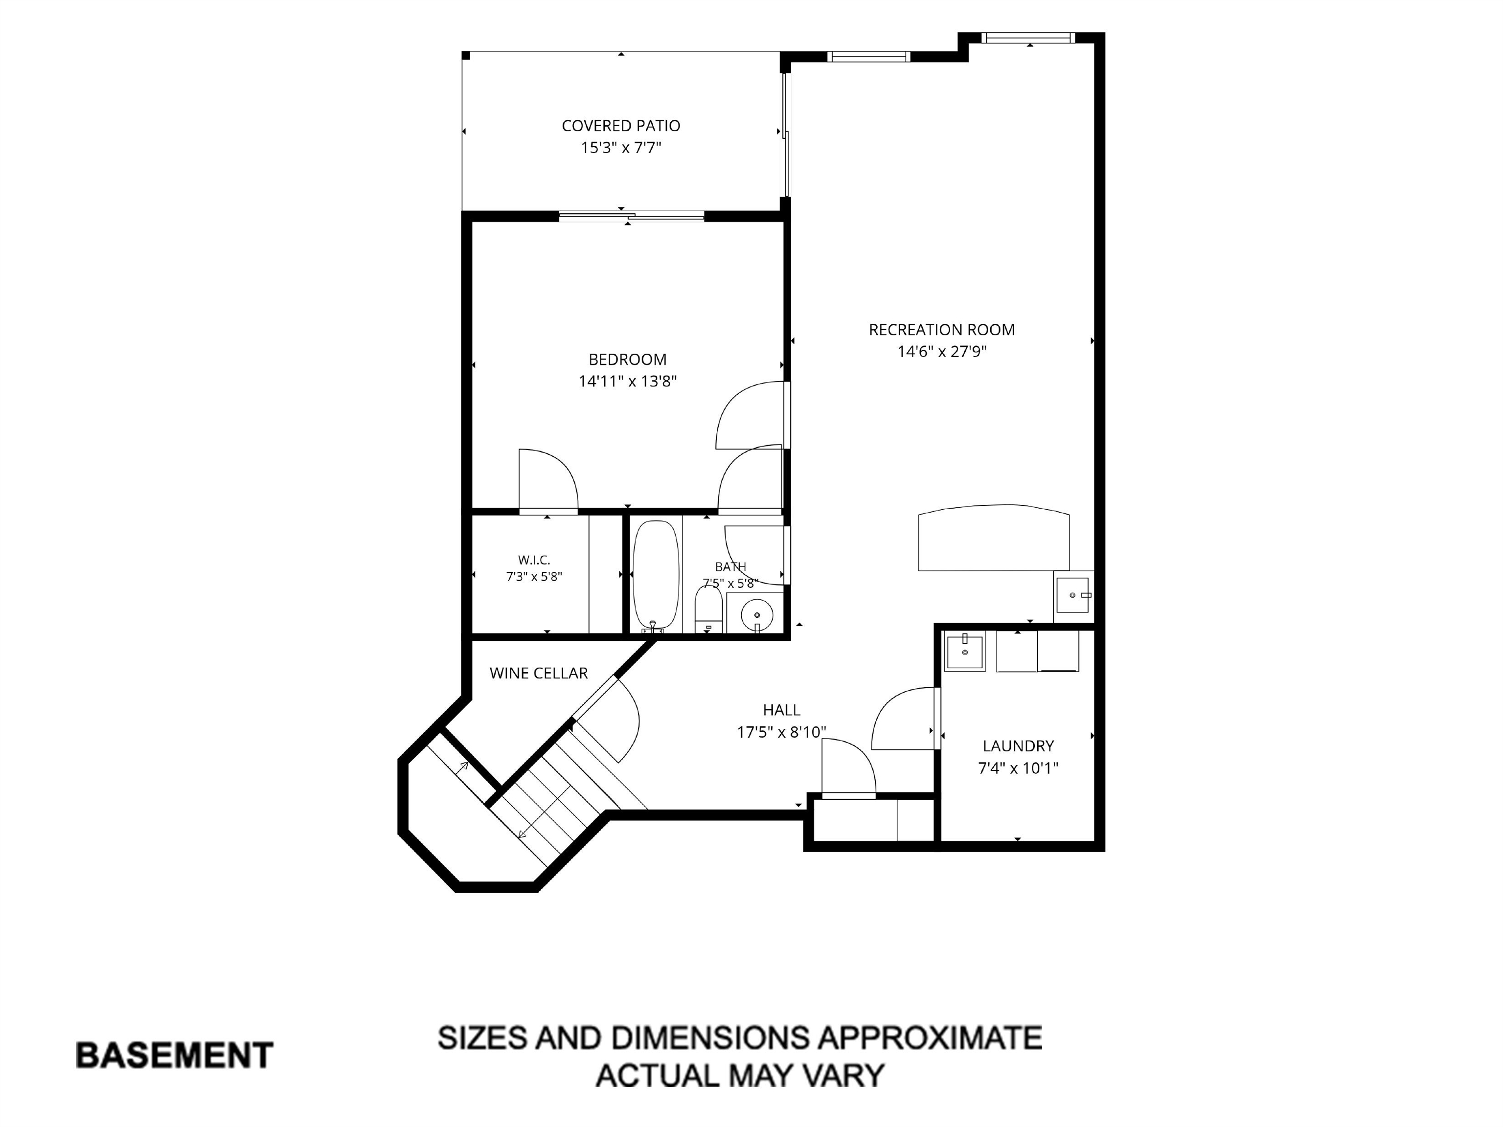
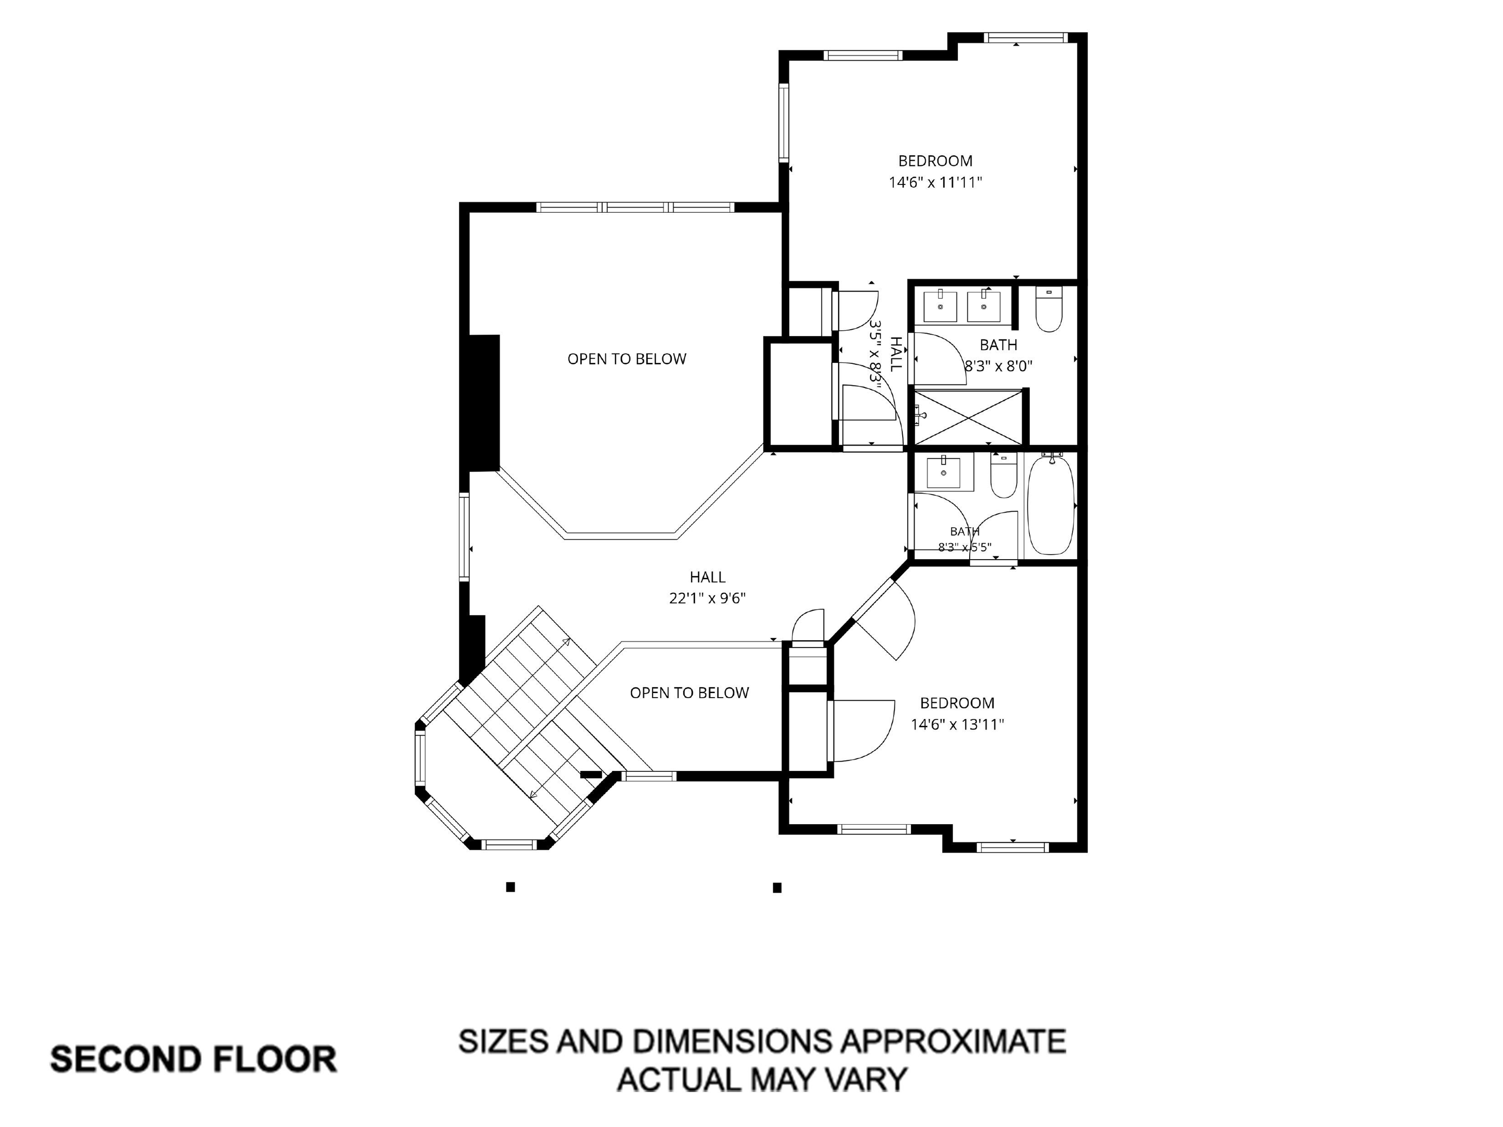
Make this your own winter ski escape, spring valley getaway, summer mountain retreat, or fall foliage getaway. 15A Boulder Ridge Dr. seamlessly blends the ease of condominium living with the scale, craftsmanship, and ambiance of a refined ski retreat. Ideally positioned directly across from Mount Snow Resort, this exceptional four-bedroom,… Read More four-bath townhome offers approximately 3,100 square feet of thoughtfully designed living space across three expansive levels. The main level welcomes you with a striking slate foyer that opens into a dramatic living area featuring vaulted two-story ceilings and abundant natural light. Expansive windows and glass doors frame picturesque views of Mount Snow, leading to a private deck where you can unwind and take in stunning sunset vistas. This level also includes a well-appointed bedroom with an ensuite bath, a comfortable living room with a floor to ceiling stone fireplace, and a beautifully designed kitchen complete with quartz countertops and premium Viking appliances. Upstairs, a lofted sitting area overlooks the main living space, creating a sense of openness while offering a cozy retreat. The primary suite features a luxurious ensuite bath with marble finishes, while an additional bedroom also with its own ensuite and marble countertops provides comfort for guests or family. The walkout lower level is designed for relaxation and entertainment, featuring a spacious recreation room, a cedar wine vault, wet bar, and beverage refrigerator. With ample room for games or movie nights, this level creates the perfect gathering space. It also includes an additional bedroom with an ensuite bath, laundry facilities, and advanced home features such as a whole-home Sonos sound system and a Vacuflo central vacuum. Recent updates include a full interior repaint, new lighting fixtures, and updated carpeting throughout. Central heating and air conditioning ensure year-round comfort, with convenient climate control on every level. Read Less
Courtesy of Adam Gilbeau, Southern Vermont Realty Group 802-464-2585
Listing Snapshot
Days Online
1
Last Updated
Property Type
Condo
Beds
4
Full Baths
4
Square Ft.
3,100
Year Built
2007
MLS Number
5110617
Additional Details
Property Access
Road Frontage: No
Building
Basement: No, 7 rooms, Built in 2007, 3,100 total finished sqft, Total stories: 3, Construction status: Existing, 3,100 finished sqft above grade
Roof
Asphalt Shingle
Floors
Carpet, Hardwood, Slate/Stone, Tile
Appliances & Equipment
Dishwasher, Dryer, Gas Range, Refrigerator, Washer
Heating
Propane, Multi Zone
Cooling
Central AC
Utilities
Electric: Circuit Breaker(s)
Fees
Fee: 685, Fee Frequency: Monthly
Garage
Garage: No
Lot
3,100 approx. sqft
Parking
Driveway: Paved
Property
Units per building: 2, Flood Zone: No, Zoning: Dover, Seasonal: No
Sewer
Public
Taxes
Gross amount: $12,352
Mortgage Calculator
Monthly Payment
$0
Andrew Paluch

Thank you for reaching out! I will be able to read this shortly and get ahold of you so we can chat.
~AndrewPlease Select Date
Please Select Type
Copyright © PrimeMLS, Inc. All Rights Reserved.
This information is deemed reliable, but not guaranteed. The data relating to real estate displayed on this Site comes in part from the IDX Program of PrimeMLS. The information being provided is for consumers' personal, non-commercial use and may not be used for any purpose other than to identify prospective properties consumers may be interested in purchasing. Data last updated .
Data last updated .

Confirm your time
Fill in your details and we will contact you to confirm a time.
Find My Dream Home
Put an experts eye on your home search! You’ll receive personalized matches of results delivered direct to you.