

$574,900
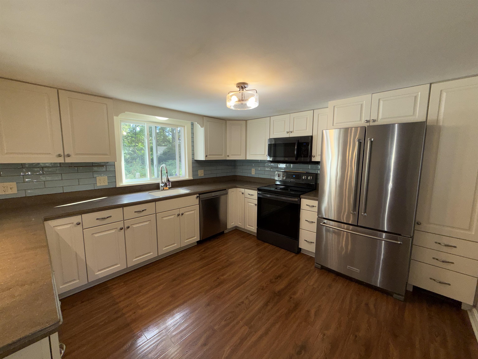
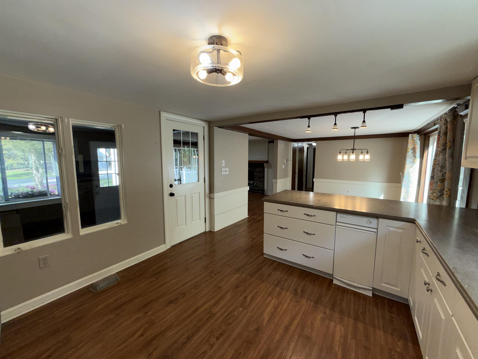
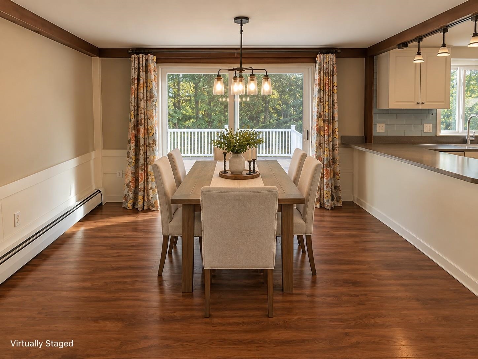
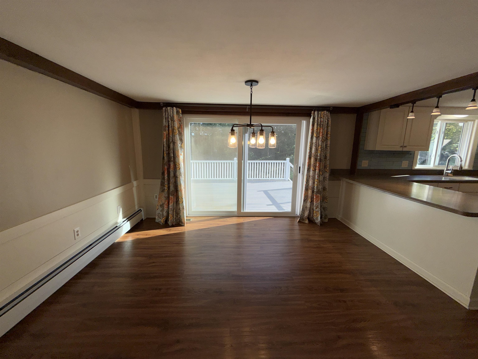
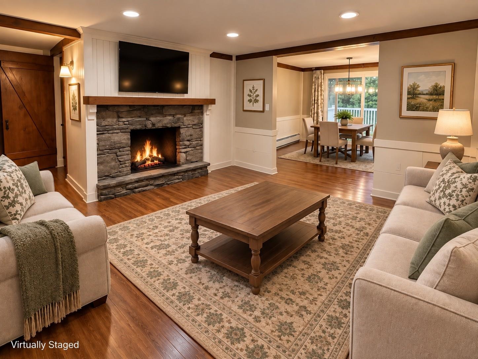
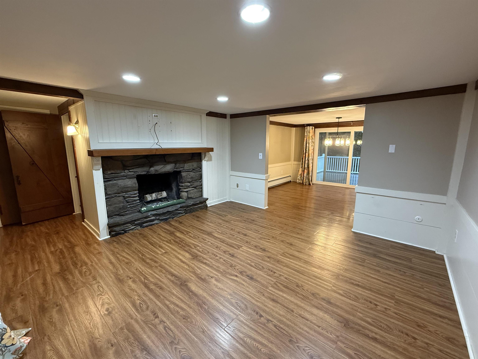
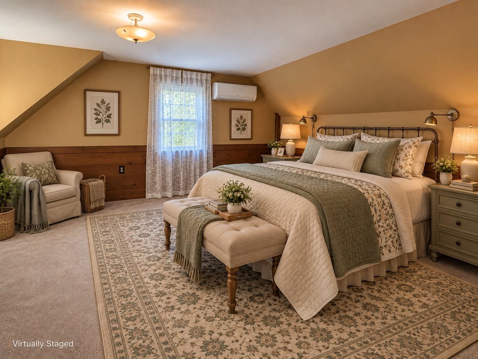
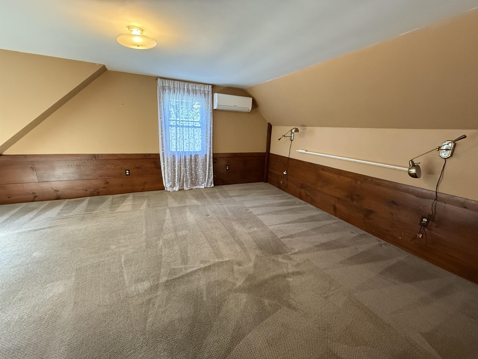
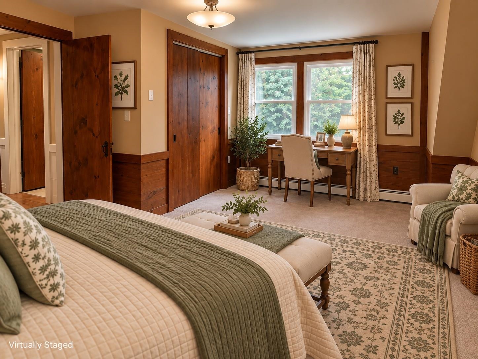
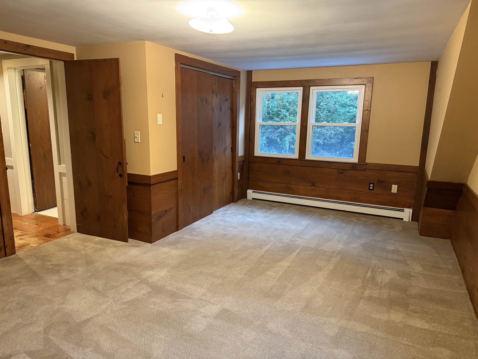
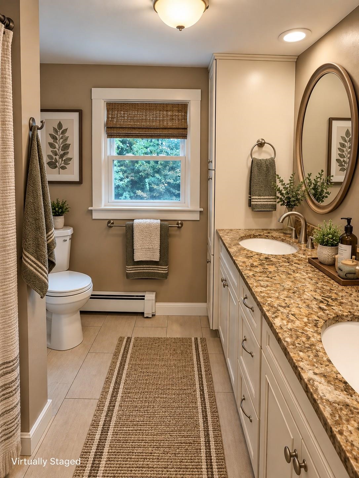
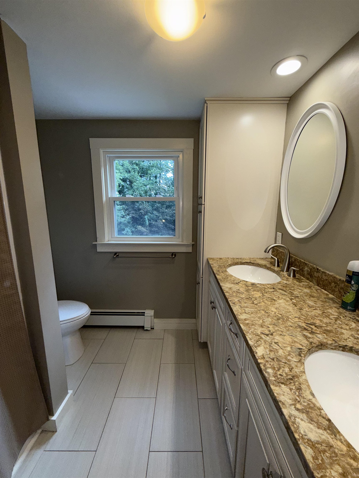
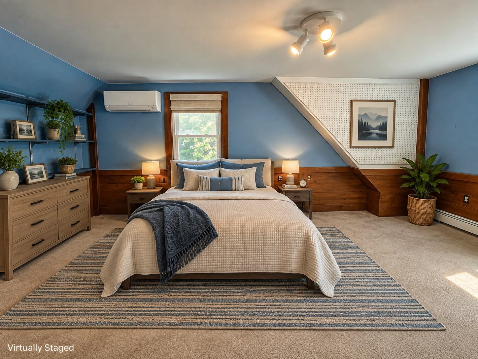
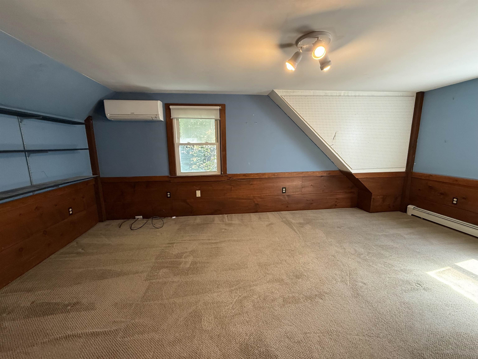
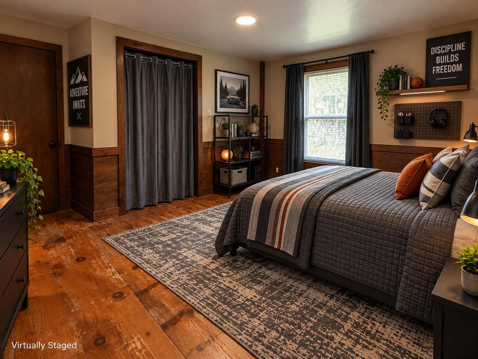
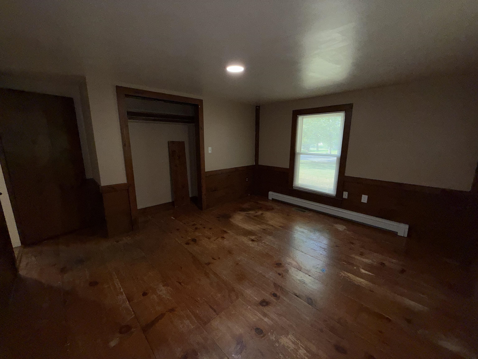
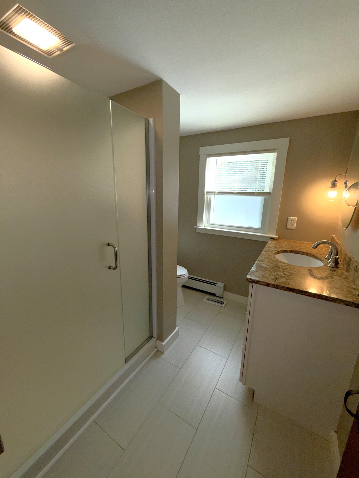
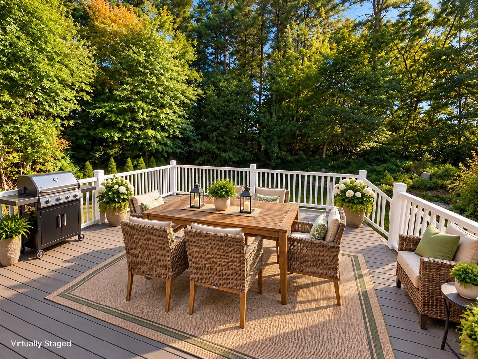
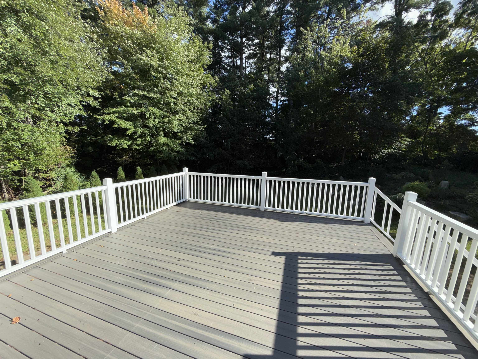
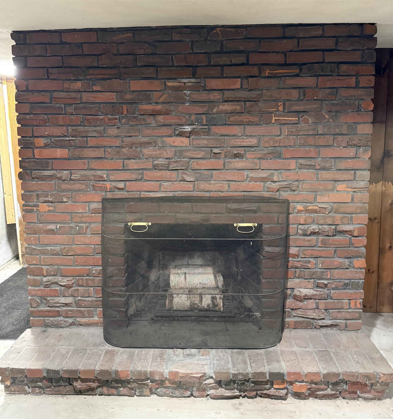
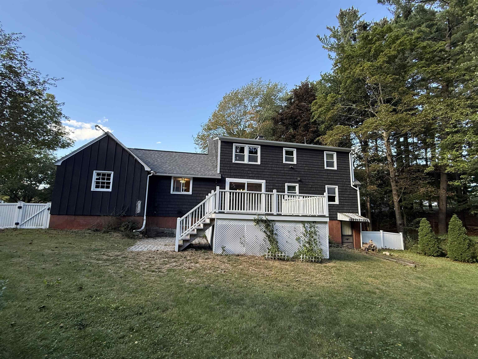
A Derry home you won't want to miss! This classic Cape offers 4 bedrooms, two updated baths and a wonderful combination of character, important improvements and flexible living space. Step inside to an updated kitchen with Corian countertops and stainless appliances, while an impressive stone-hearth wood-burning fireplace in the livingroom… Read More adds warmth and classic New England character. The seller has taken care of many of the big-ticket items during ownership, with updates that include the roof, boiler, electric water heater, 200-amp electrical service, basement waterproofing system, remodeled bathrooms and vinyl replacement windows. Add in central air on the first floor, mini-splits on the second floor, public water and public sewer, and you'll find many desirable features already in place. The unfinished walk-out lower level offers additional possibilities for future living space and already features a second wood-burning fireplace. There is also existing plumbing for a future toilet, providing another feature to consider when envisioning how this space might be used. Outside, a large composite deck and fully fenced backyard extend the living space outdoors, while the attached garage adds everyday convenience. Inside, original-style solid wood plank doors and wide-pine flooring add warmth and classic New England character throughout the home. Conveniently located in an established Derry neighborhood with access to shopping, dining, schools and major routes, this home offers the opportunity to add your own finishing touches while enjoying many significant updates from day one. With 4 bedrooms, updated systems, public utilities, cooling, outdoor space and plenty of possibilities, make sure 4 Corwin Drive is on your must-see list! BONUS - SELLER OFFERING A 1 YEAR HOME WARRANTY TO BUYER AT CLOSING! Read Less
Courtesy of Mary Jo Gilloon Huebel, American Eagle Realty Off: 603-437-0110
Listing Snapshot
Days Online
1
Last Updated
Property Type
Single Family
Beds
4
Full Baths
2
Square Ft.
1,799
Lot Size
0.34 Acres
Year Built
1967
MLS Number
5110635
Additional Details
Property Access
Road Frontage: TBD
Building
Basement: Yes, 7 rooms, Built in 1967, 1,799 total finished sqft, Total stories: 1.75, Construction status: Existing, 108 unfinished sqft above grade, 884 unfinished sqft below grade, 1,799 finished sqft above grade
Roof
Shingle
Basement
Basement access: Walkout, Full, Unfinished, Walkout
Appliances & Equipment
Dishwasher, Microwave, Electric Range, Refrigerator
Heating
Oil, Baseboard
Cooling
Central AC, Mini Split
Utilities
Electric: Circuit Breaker(s)
Garage
Garage: Yes, Garage capacity: 1
Lot
0.34 acres, 2,791 approx. sqft, 14,810 sqft
Parking
Driveway: Paved
Property
Flood Zone: Unknown, Zoning: MHDR, Seasonal: No
Sewer
Public
Taxes
Gross amount: $8,445
Mortgage Calculator
Monthly Payment
$0
Andrew Paluch

Thank you for reaching out! I will be able to read this shortly and get ahold of you so we can chat.
~AndrewPlease Select Date
Please Select Type
Copyright © PrimeMLS, Inc. All Rights Reserved.
This information is deemed reliable, but not guaranteed. The data relating to real estate displayed on this Site comes in part from the IDX Program of PrimeMLS. The information being provided is for consumers' personal, non-commercial use and may not be used for any purpose other than to identify prospective properties consumers may be interested in purchasing. Data last updated .
Data last updated .

Confirm your time
Fill in your details and we will contact you to confirm a time.
Find My Dream Home
Put an experts eye on your home search! You’ll receive personalized matches of results delivered direct to you.
Import This Listing
Want to take a tour of this property?
You won't want to miss touring this property! Register today to receive updates and reminders.
0
Days
0
Hours
0
Minutes