
14 Olcott Road
Norwich, VT 05055
Beds
4
Baths
4
Square Ft.
4,832

$2,300,000
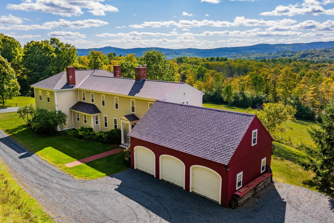
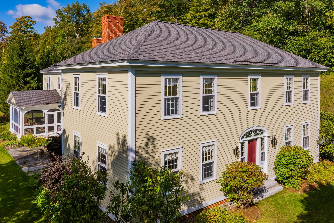
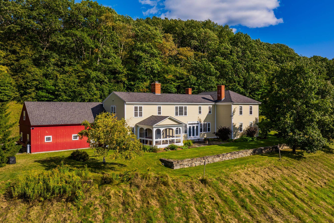
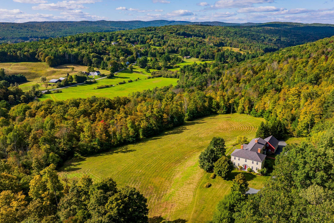
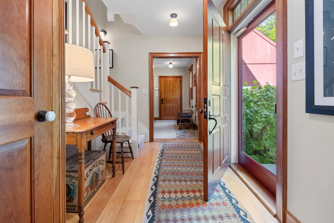
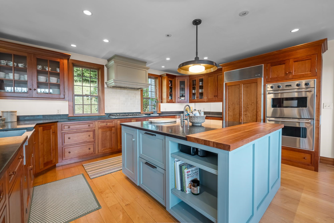
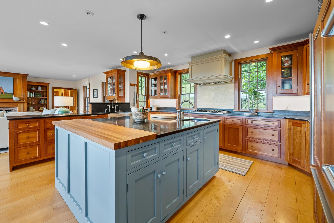
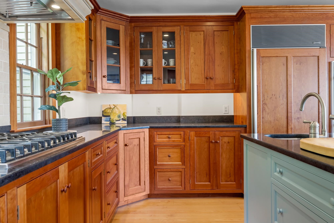
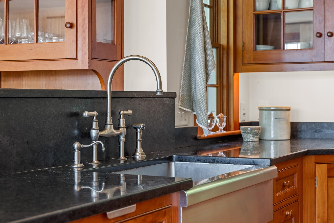
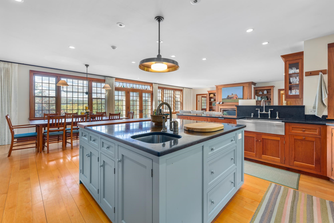
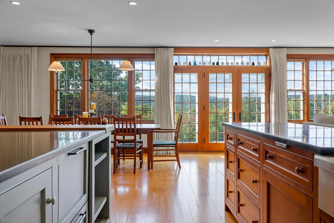
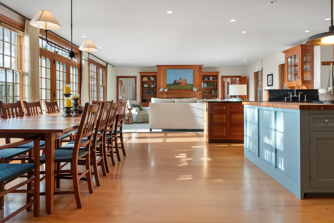
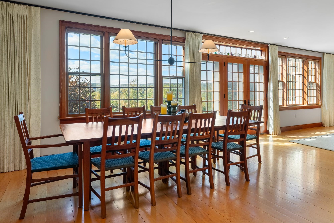
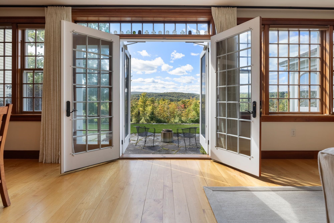
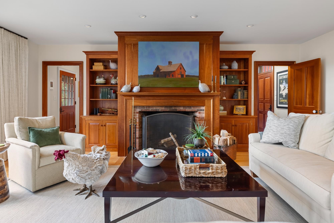
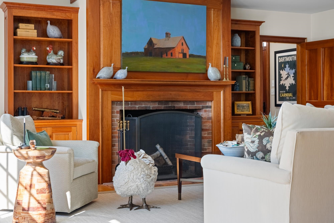
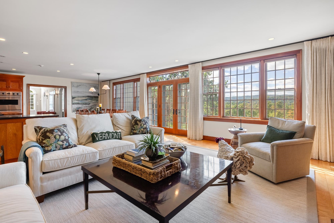
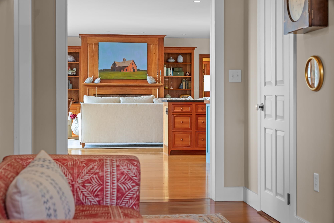
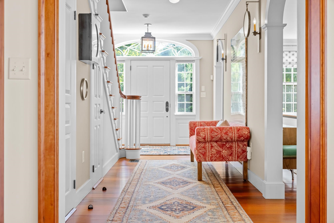
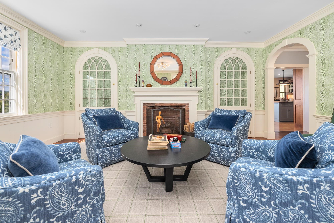
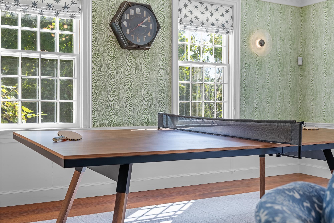
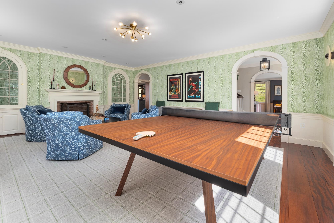
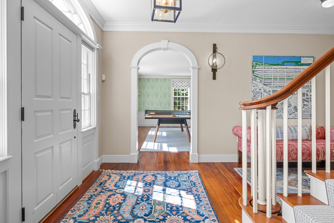
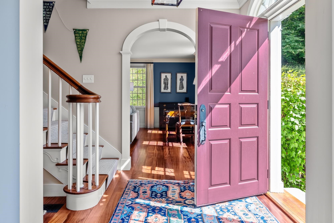
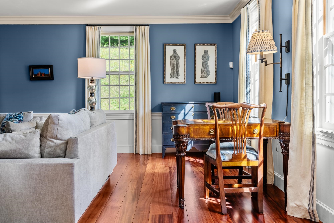
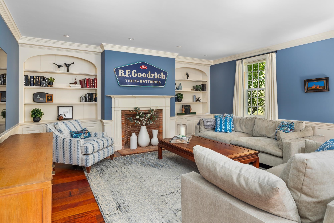
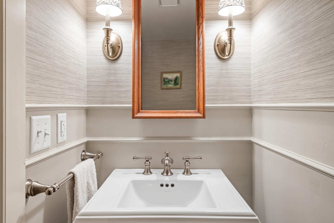
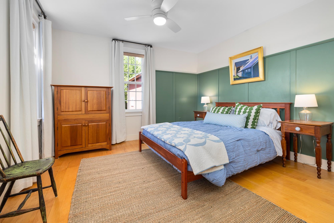
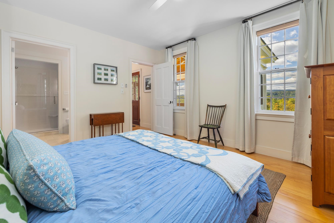
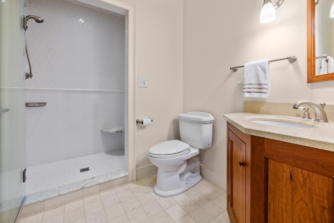
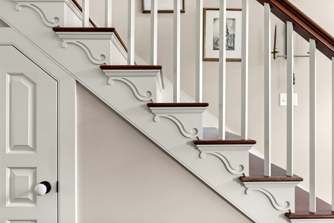
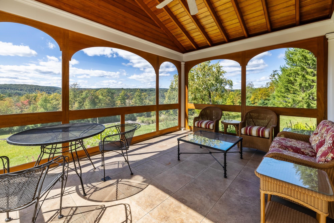
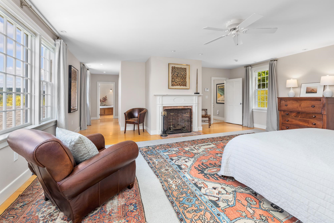
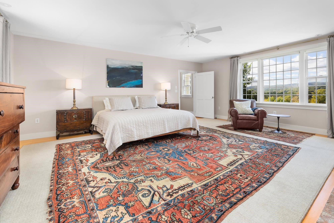
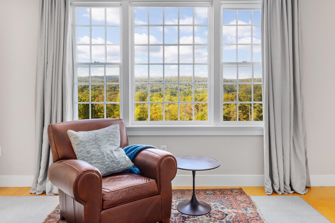
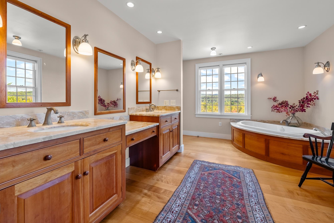
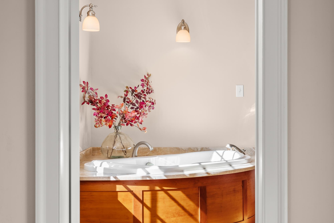
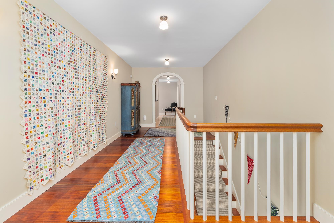
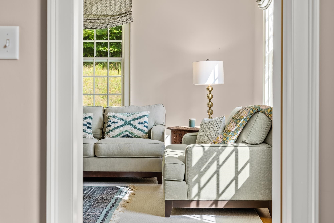
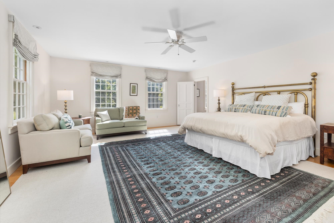
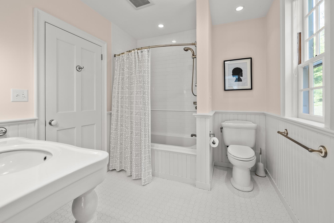
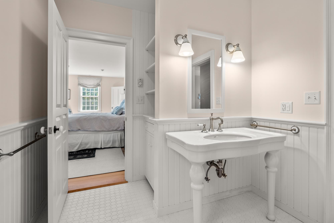
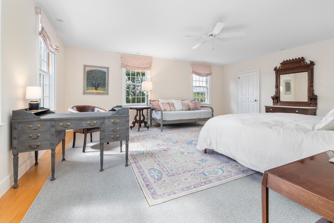
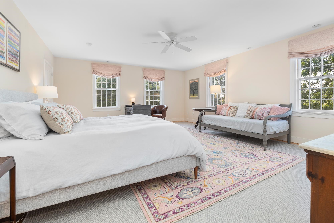
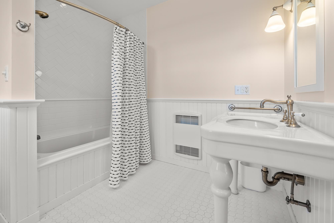
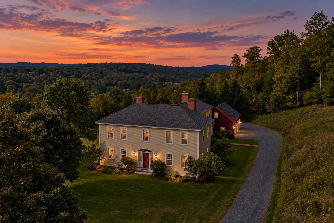
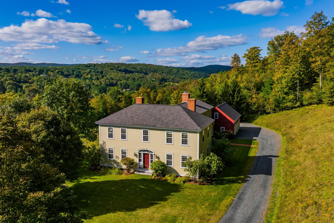
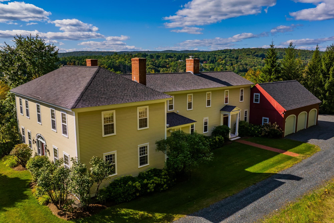
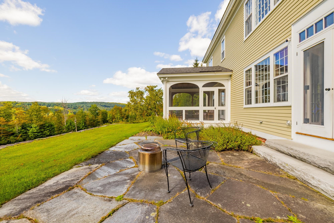
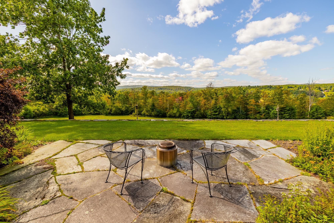
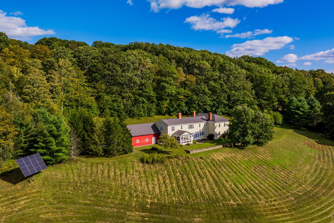
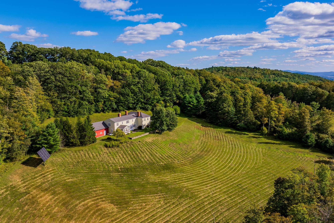
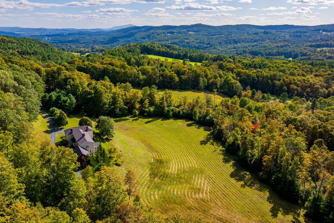
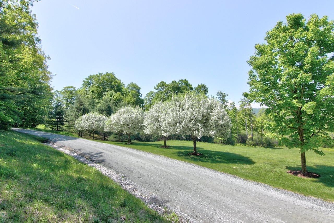
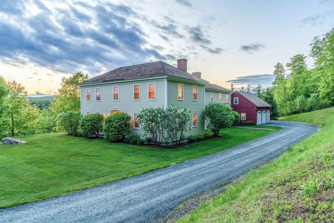
14 OLCOTT ROAD- This exquisite hip-roof Colonial, built by renowned craftsman Doug Gest, is a classic reproduction completed in 2007 and recently updated. It is privately situated at the end of a winding drive. Facing south with a long ell, it captures stunning, uninterrupted westerly views and sunsets. Immaculate inside… Read More and out, exceptional finish work and details are showcased throughout, from the hand carved staircase and ribbon mahogany flooring to the flame cherry paneling. Well-proportioned rooms, high ceilings, and abundant natural light create a graceful balance between open-concept living at the center of the house and more intimate spaces toward the front. Seamless flow between the kitchen, dining area, living room, screened porch, and fieldstone patio makes entertaining family and friends effortless. Upstairs, a gracious primary suite features a substantial, well-appointed bath, while two additional ensuite bedrooms complete the floor. A first-floor ensuite bedroom, and the five-bedroom septic design provides potential for future renovation or expansion. The grounds are equally impressive, with tasteful landscaping and handsome stone walls complementing the home’s classic architecture. There is a newly added Solaflect solar tracker and Tesla battery backup system. Ideally located just four minutes from Norwich Village and Dan & Whit’s, the property is also only a short drive from Hanover and Dartmouth College, providing a peaceful retreat without compromising proximity to Upper Valley amenities. Homes built and maintained with this degree of quality and care are truly rare. Read Less
Courtesy of David Donegan, Snyder Donegan Real Estate Group Cell: 603-443-0044
Listing Snapshot
Days Online
1
Last Updated
Property Type
Single Family
Beds
4
Full Baths
4
Partial Baths
1
Square Ft.
4,832
Lot Size
22.7 Acres
Year Built
2007
MLS Number
5110640
Additional Details
Property Access
Road Frontage: Yes
Building
Basement: Yes, 9 rooms, Built in 2007, 4,832 total finished sqft, Total stories: 2, Construction status: Existing, 2,452 unfinished sqft below grade, 4,832 finished sqft above grade
Roof
Asphalt Shingle
Basement
Basement access: Interior, Concrete
Floors
Hardwood, Tile, Wood
Appliances & Equipment
Dishwasher, Double Oven, Refrigerator, Washer, Gas Stove, Water Heater off Boiler
Heating
Oil, Forced Air, Radiant Floor
Cooling
Central AC
Utilities
Electric: 200+ Amp Service, Circuit Breaker(s)
Garage
Garage: Yes, Garage capacity: 3
Lot
22.7 acres, 7,284 approx. sqft, 988,812 sqft
Parking
Driveway: Common/Shared, Gravel
Property
Flood Zone: No, Zoning: RR, Seasonal: No
Sewer
1500+ Gallon, Private, Septic
Taxes
Gross amount: $37,766
Mortgage Calculator
Monthly Payment
$0
Andrew Paluch

Thank you for reaching out! I will be able to read this shortly and get ahold of you so we can chat.
~AndrewPlease Select Date
Please Select Type
Copyright © PrimeMLS, Inc. All Rights Reserved.
This information is deemed reliable, but not guaranteed. The data relating to real estate displayed on this Site comes in part from the IDX Program of PrimeMLS. The information being provided is for consumers' personal, non-commercial use and may not be used for any purpose other than to identify prospective properties consumers may be interested in purchasing. Data last updated .
Data last updated .

Confirm your time
Fill in your details and we will contact you to confirm a time.
Find My Dream Home
Put an experts eye on your home search! You’ll receive personalized matches of results delivered direct to you.